For commercial agents and occupiers
Commercial property media
Interior and elevation HDR photo sets, GIA and NIA measured areas and panoramic frames, issued with the capture date on every file. Measured, evidence first, and priced on request.
GIA and NIA · 16:9 and panoramic · Capture date on file
Measured, not estimated
GIA and NIA measured areas arrive with every commercial set, metric first, with the measurement basis stated on the file.
Evidence that survives scrutiny
Every file carries its capture date. Frames are shot straight and level, so the space reads at its true scale in front of an investment committee.
Priced on request
Commercial briefs vary too much for a flat rate. Send the address and the requirement, and the fixed quote comes back before you commit.
Featured project
Elsie Whiteley Innovation Centre
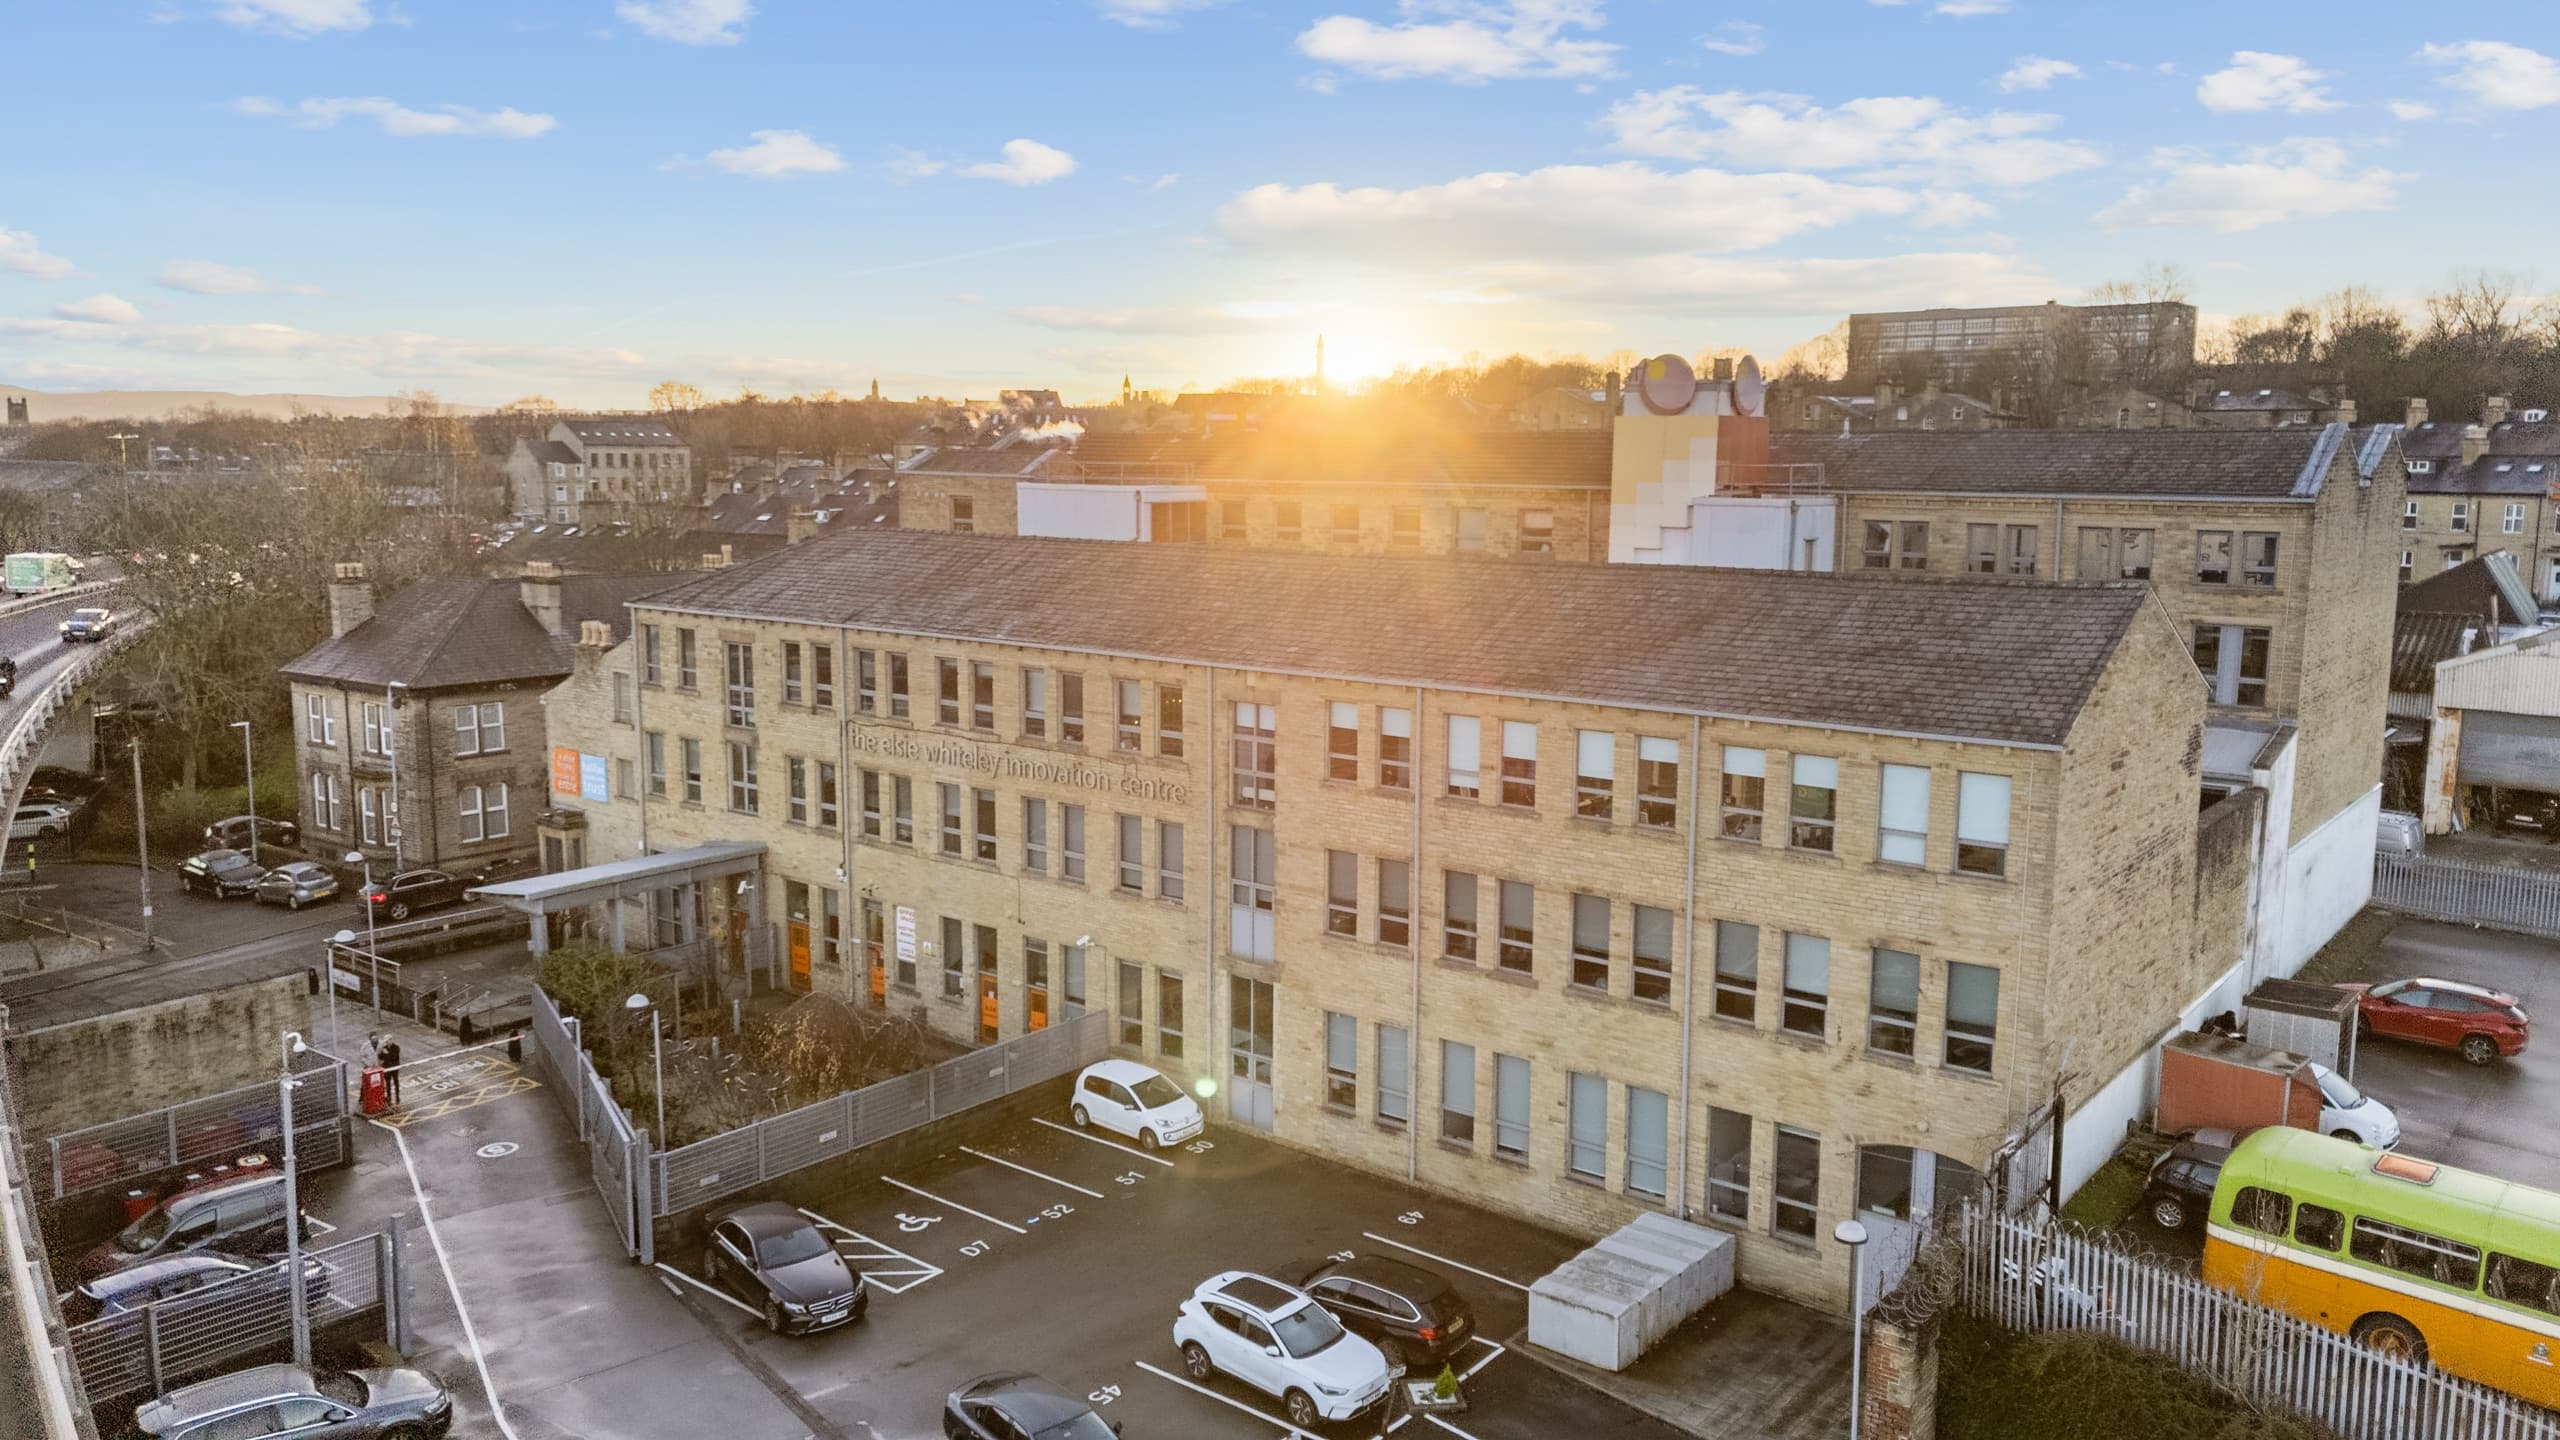
A working centre in Halifax: offices, meeting rooms and a cafe under a glazed atrium. The brief was to show the building as a place to work rather than as a floorplate, so the set runs from the aerial exterior down into the atrium, the cafe and the shared tables.
- Film
- Atrium showcase, 86 seconds
- Interiors
- Atrium, cafe and shared spaces
- Exterior
- Aerial, shot at sunset
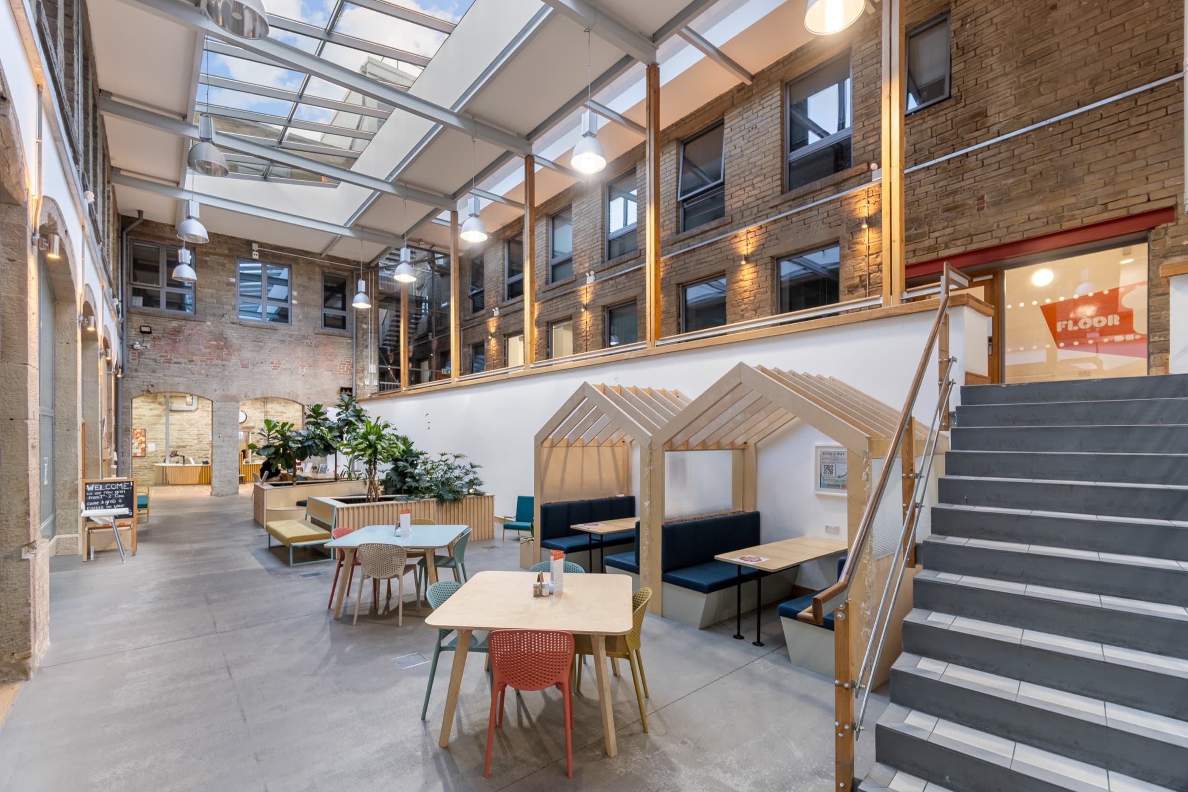
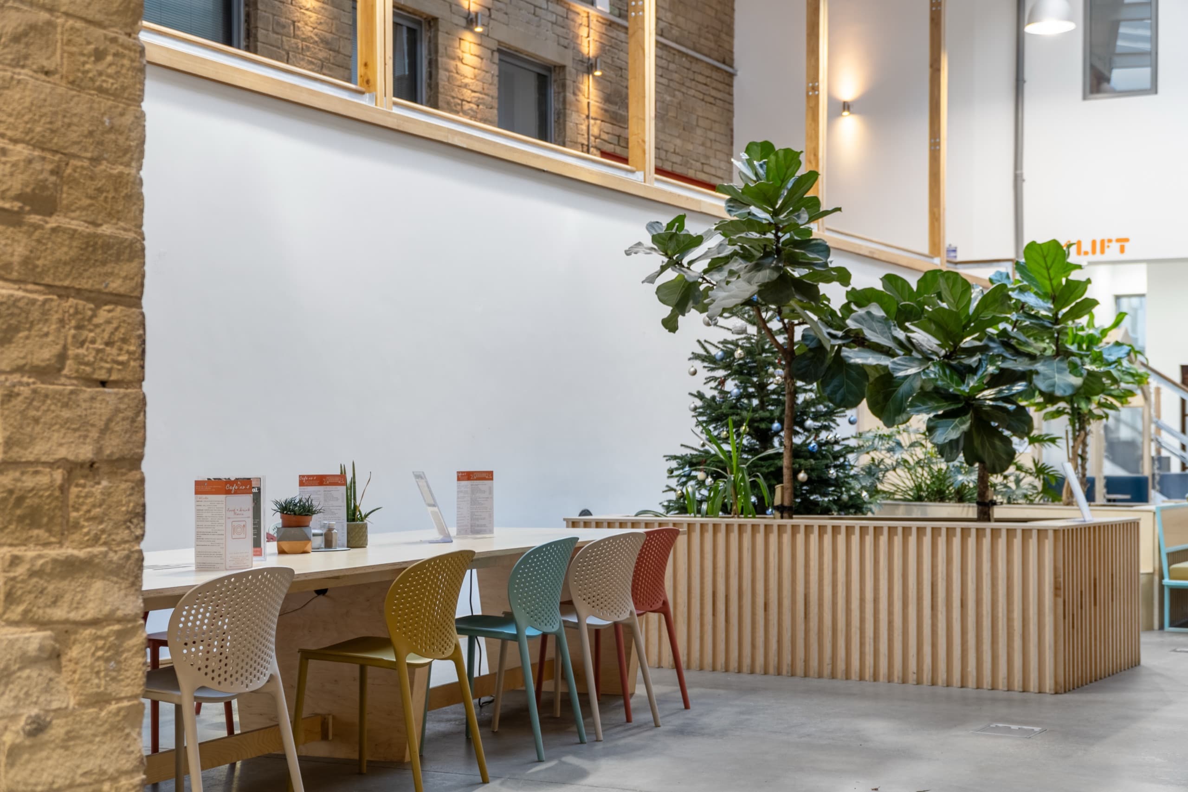
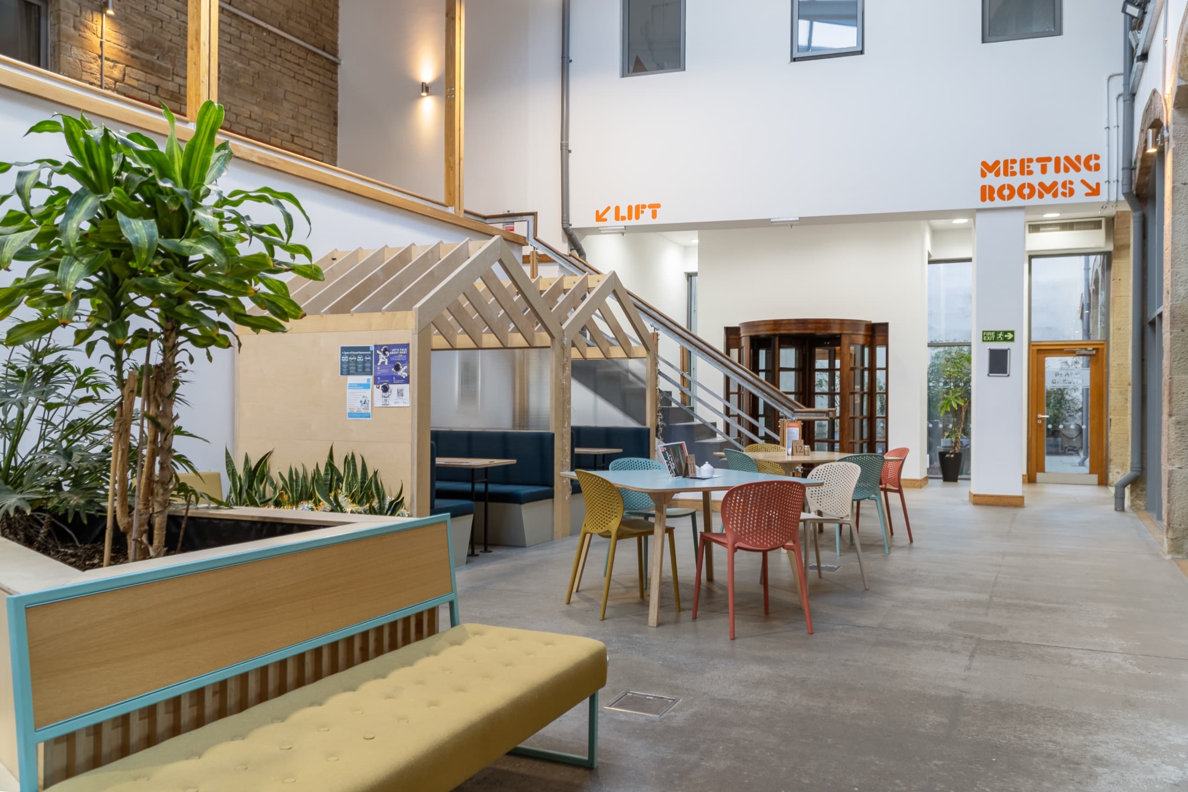
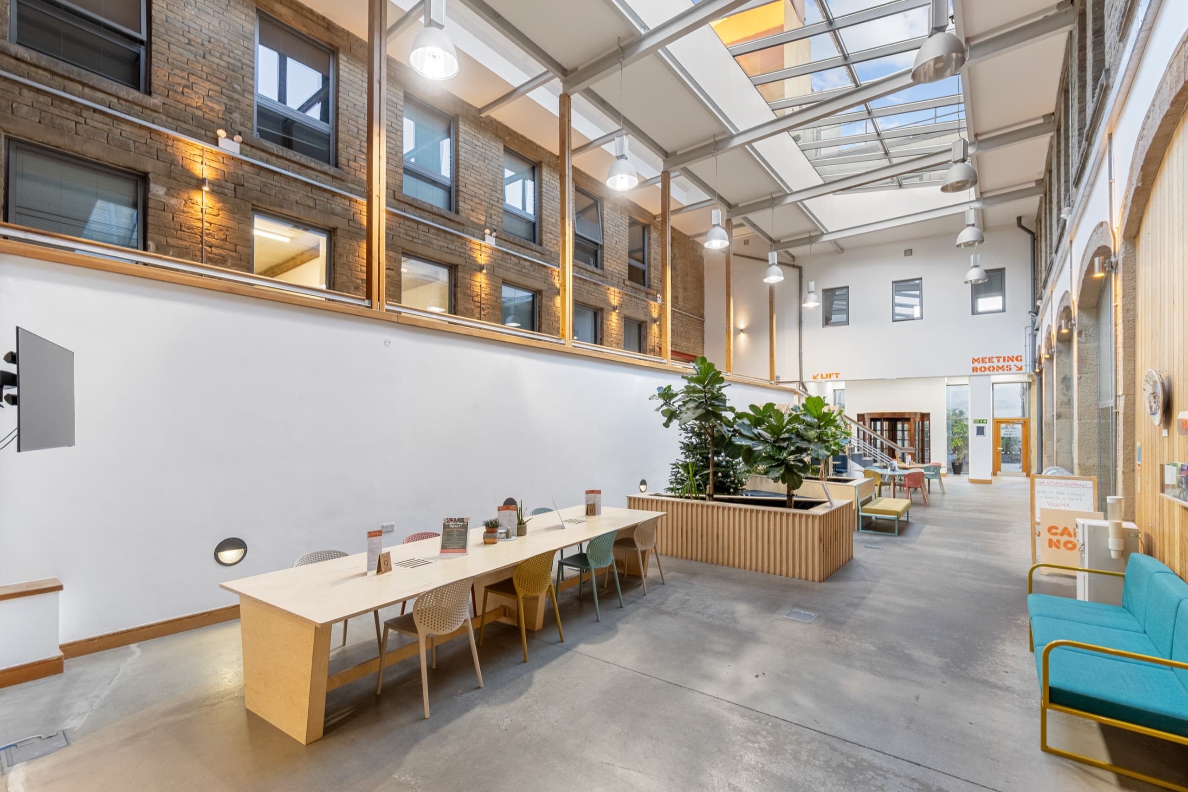
Halifax HX1 · Film · Interior set · Aerial exterior
Residential and commercial drone surveys
Roof, site and progress data, flown to a plan
Vertical and oblique capture for roof condition, site progress, land assessment and solar, flown CAA certified with public liability and commercial drone insurance in place.
- Authorisation
- CAA flyer ID and operator ID
- Cover
- Public liability and drone insurance
- Photos
- 48 MP stills · 1/1.3-inch CMOS
- Output
- Georeferenced photos and 4K HDR video
Survey work is priced and quoted on a bespoke basis. Send the site and what you need, and a fixed quote comes back before you commit.
Book, shoot, delivered
01 · Book
Book in under a minute
Choose a slot online or call the studio. The confirmation carries the visit time and the delivery date, and it goes to you and the vendor.
Under a minute
02 · Shoot
We are on site for about 90 minutes
A two-bed flat takes about an hour, a five-bed house about two. We work around the vendor, and we put the room back as we found it.
60 to 120 minutes on site
03 · Delivered
Files land in two working days
The portal-ready HDR photo set, the floorplan and the film arrive in a link that does not expire. The invoice follows after delivery, never before it.
Two working days
Contact us about your next instruction
Tell us about the property
Send the address and what you need. We come back with a visit time and a fixed price. If it is quicker to talk, call the studio.
- Phone
- 07919 667 507
- Turnaround
- Two working days